A kitchen island with a sink does more than add storage and counter space; it redefines how the room functions. Moving the sink in a kitchen island brings the cook out from the wall: prep, rinse, and fill happen in the open, facing the room. This makes the kitchen a more social cooking experience and a genuinely useful workstation. These kitchen island sink ideas work at every scale, from compact galley layouts to full-width open-plan spaces.
Why Add a Sink to a Kitchen Island?
The practical case is straightforward. A wall sink puts the cook’s back to the room. Moving the basin to the island reverses that entirely: you face guests in the dining or living space while you work. Chopping, rinsing, and plating become part of the conversation rather than a separate, isolated task.
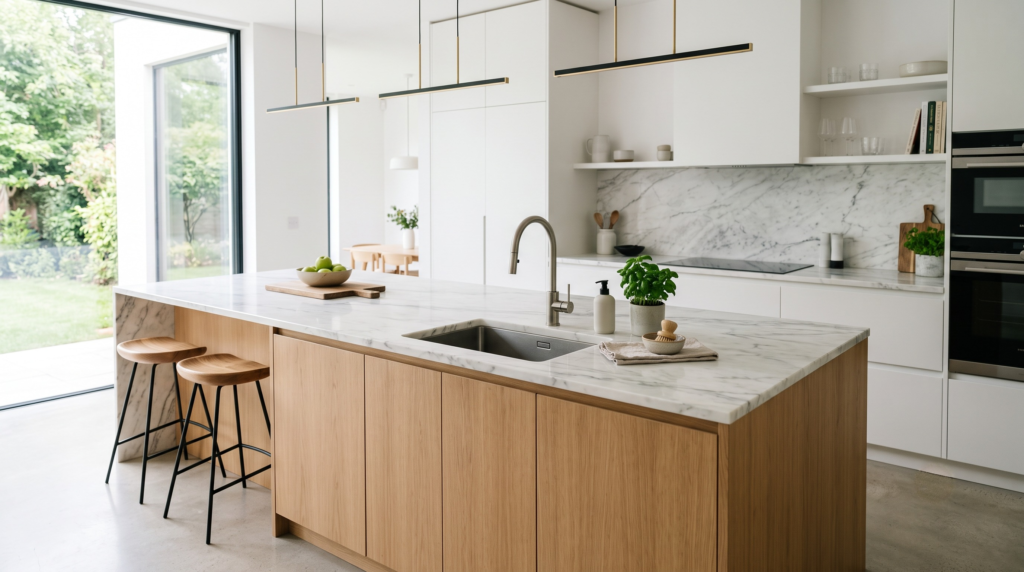
A kitchen island with sink also adds a second water point, which matters more than it sounds in a working kitchen. When one person is washing up and another needs to fill a pot or rinse produce, having the island as a separate station removes constant competition at the main sink.
There is a financial argument as well. Property professionals consistently identify island sinks as a specification that lifts resale value, particularly in open-plan layouts where the island already anchors the room. Buyers respond to kitchen island sink ideas that improve daily workflow because they signal a kitchen built to function, not just to photograph. For developers specifying multiple units, the cost-to-value ratio on this feature is hard to argue with.
Kitchen Island Sink Placement and Plumbing Basics
Getting the sink in kitchen island position and plumbing resolved before a cabinet is ordered or a floor tile is laid prevents expensive changes later. These three decisions need to be locked in at design stage.
Where to Position the Sink on an Island
Most island sinks sit off-centre rather than in the middle of the run. Placing the basin toward one end leaves a longer, unbroken prep surface on the other, which is more practical than splitting the counter in two equal halves.
If seating is planned at one end of the island, position the sink on the opposite side. This creates a clear separation between the work zone and the social zone: guests at the stool end have no risk of water or chopping mess reaching them, and the cook has a logical sequence from prep to plate without crossing back and forth.
Plumbing Requirements for an Island Sink
Unlike a wall-mounted sink, island plumbing cannot run up a vertical surface. Both the water supply and the drain must travel horizontally through the subfloor to reach the island base. This means kitchen island plumbing needs to be planned and installed before the finished floor goes down, not retrofitted after.
Once the island footprint is confirmed on the plan, a licensed plumber can either core through a concrete slab or route supply and drain lines through a suspended floor void beneath the island position. Changes after flooring is complete mean cutting and patching, which adds cost and visual disruption.
Adding a kitchen island with sink to an existing space typically requires a building permit in most jurisdictions. Confirm requirements with your local authority before work begins. The licensed plumber you commission can usually advise on this or file the application on your behalf.
Drainage and Ventilation Considerations
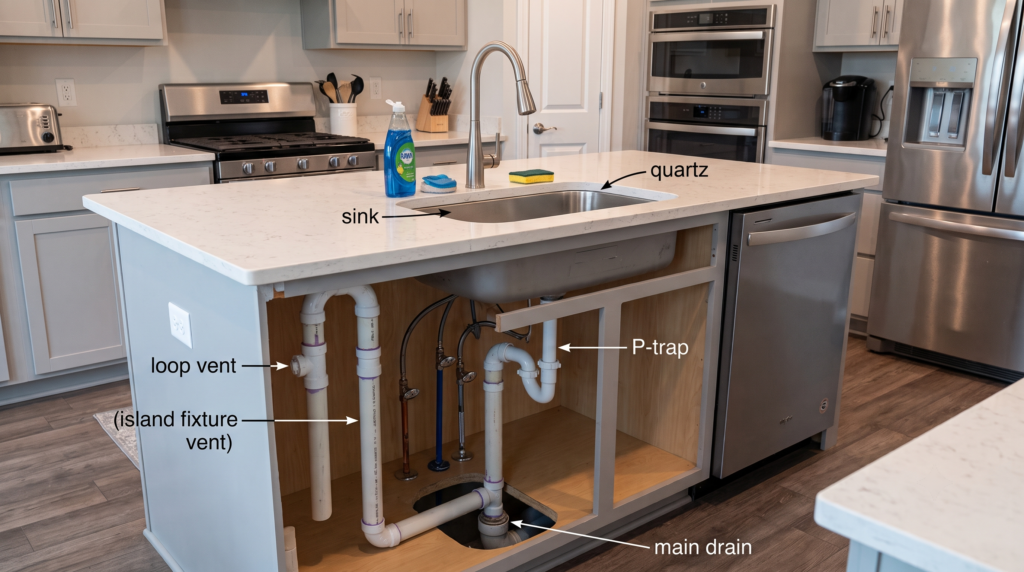
Every island sink drain needs venting to stop the P-trap from siphoning dry and letting sewer gas into the room. A wall-backed sink has the existing vent stack running up the cavity behind it. An island has no wall, so a different solution is needed.
Two approaches are standard. The first is a dedicated vent pipe run through a hollow column built into the island structure, exiting through the ceiling to connect to the main stack. The second is an air admittance valve (AAV) fitted inside the cabinet below the sink. It admits air while the drain is flowing and seals shut when it stops. An AAV is the simpler and cheaper option where local building codes permit it.
Kitchen Island with Sink and Seating
The most popular island configuration pairs a sink on one side with bar stools on the other. It turns a single cabinet run into both a working zone and a social counter. The deciding factor in making this work is always width.
The sink side needs at least 900mm of cabinet depth to accommodate the basin and leave workable counter space on either side of it. A basin dropped into a counter that is only just deep enough tends to leave no room to set things down while using the sink.
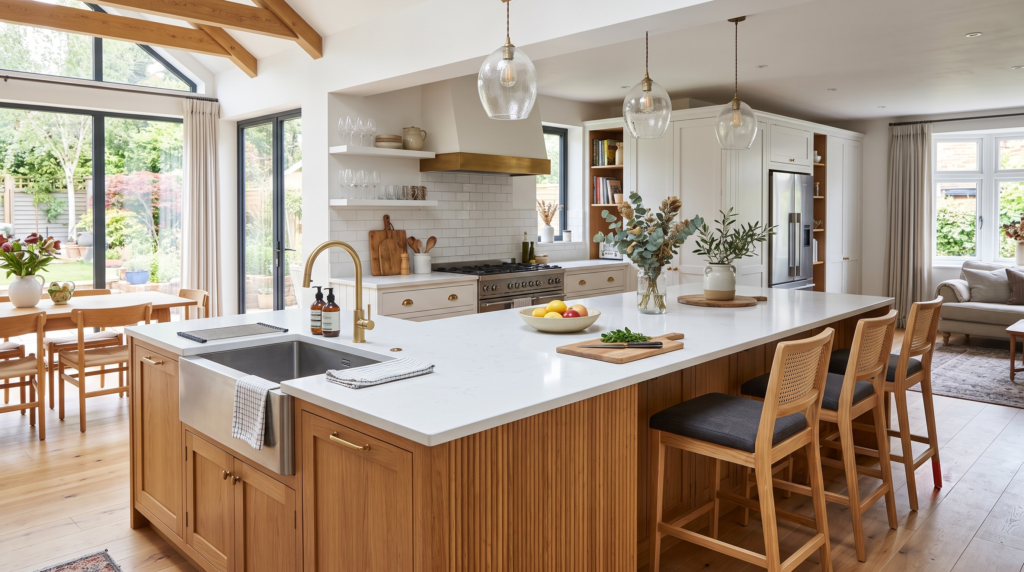
The seating side requires a minimum 300mm overhang from the cabinet face to allow proper knee clearance for seated guests. Less than that, and the position becomes uncomfortable within minutes.
Combining sink and seating on one island means committing to a minimum total width of 1,200mm. That figure covers the 900mm sink side plus the 300mm knee overhang. If the budget or footprint allows more, a wider island improves both sides. For sink placement on island layouts that include seating, position the basin on the side facing away from the stools, keeping the wet zone separate from guests and the overhang surface clear for plates and drinks.
Island length matters as much as width when seating is involved. Each stool position needs around 600mm of linear space, so three seats require roughly 1,800mm of seating run alone. Add the sink zone at the other end, typically 800 to 1,000mm, and a combined sink-and-seating island needs to be at least 2,400mm long to give both sides room without crowding.
Best Sink Types for a Kitchen Island
The right sink type depends on how the island will be used and what the kitchen should look like. Three profiles cover most kitchen island sink ideas, each suited to a different kitchen type and brief.
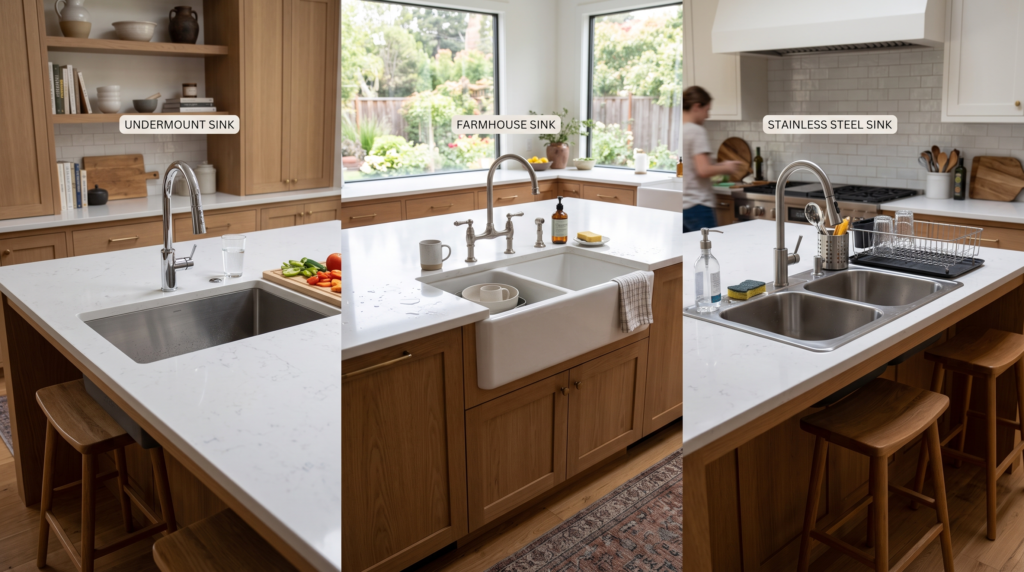
Undermount sinks are the most widely specified choice. An undermount sink island puts the basin below the counter surface with no rim visible from above, so water and debris wipe directly from the worktop into the bowl with nothing to catch or accumulate around the edge. The counter presents a clean, seamless surface. Stainless steel is the most durable and most common material; composite granite offers a quieter, softer look in neutral stone tones and tends to suit painted or timber cabinetry well.
Farmhouse sinks (also called apron-front) project beyond the front of the cabinet face and function as a design feature in their own right. A farmhouse sink island suits traditional, transitional, and modern-rustic kitchens where the island is already carrying visual weight. The scale of an apron sink needs room to resolve: it works best on a large island with substantial counter on both sides.
Prep sinks serve the secondary water point brief. Where the main kitchen sink sits at the wall and the island only needs a rinsing station, a compact prep sink (typically 300 to 400mm wide) provides it without requiring a large counter cutout or dominating the surface.
Custom Kitchen Islands with Sink from Parlun
Parlun manufactures custom kitchen islands with pre-cut sink cutouts matched to your exact basin specification: undermount, farmhouse, or prep. Every island is built to order with the dimensions, edge profiles, and storage configuration the project requires, rather than modified from a fixed catalogue.
Options include waterfall edge profiles, integrated cabinet and drawer storage below the sink zone, and seating overhangs built to the exact knee-clearance depth you specify. If the brief calls for a waterfall island with sink, edge mitre joints are cut and finished at factory stage before shipping. Colour, finish, door style, and hardware are confirmed at order stage. Every project includes a free design consultation and 3D layout rendering before production begins, so dimensions and finishes are confirmed before anything is cut.
Whether you are pairing a sleek white quartz top with warm walnut kitchen cabinets or integrating units into a broader kitchen cabinets design scheme, we incorporate integrated storage solutions into the central hub.
As a direct factory, Parlun supplies kitchen cabinets from China at wholesale pricing with worldwide delivery to residential renovations, trade buyers, and developers.